7 Signs Your Building's Firestopping Won't Pass Inspection
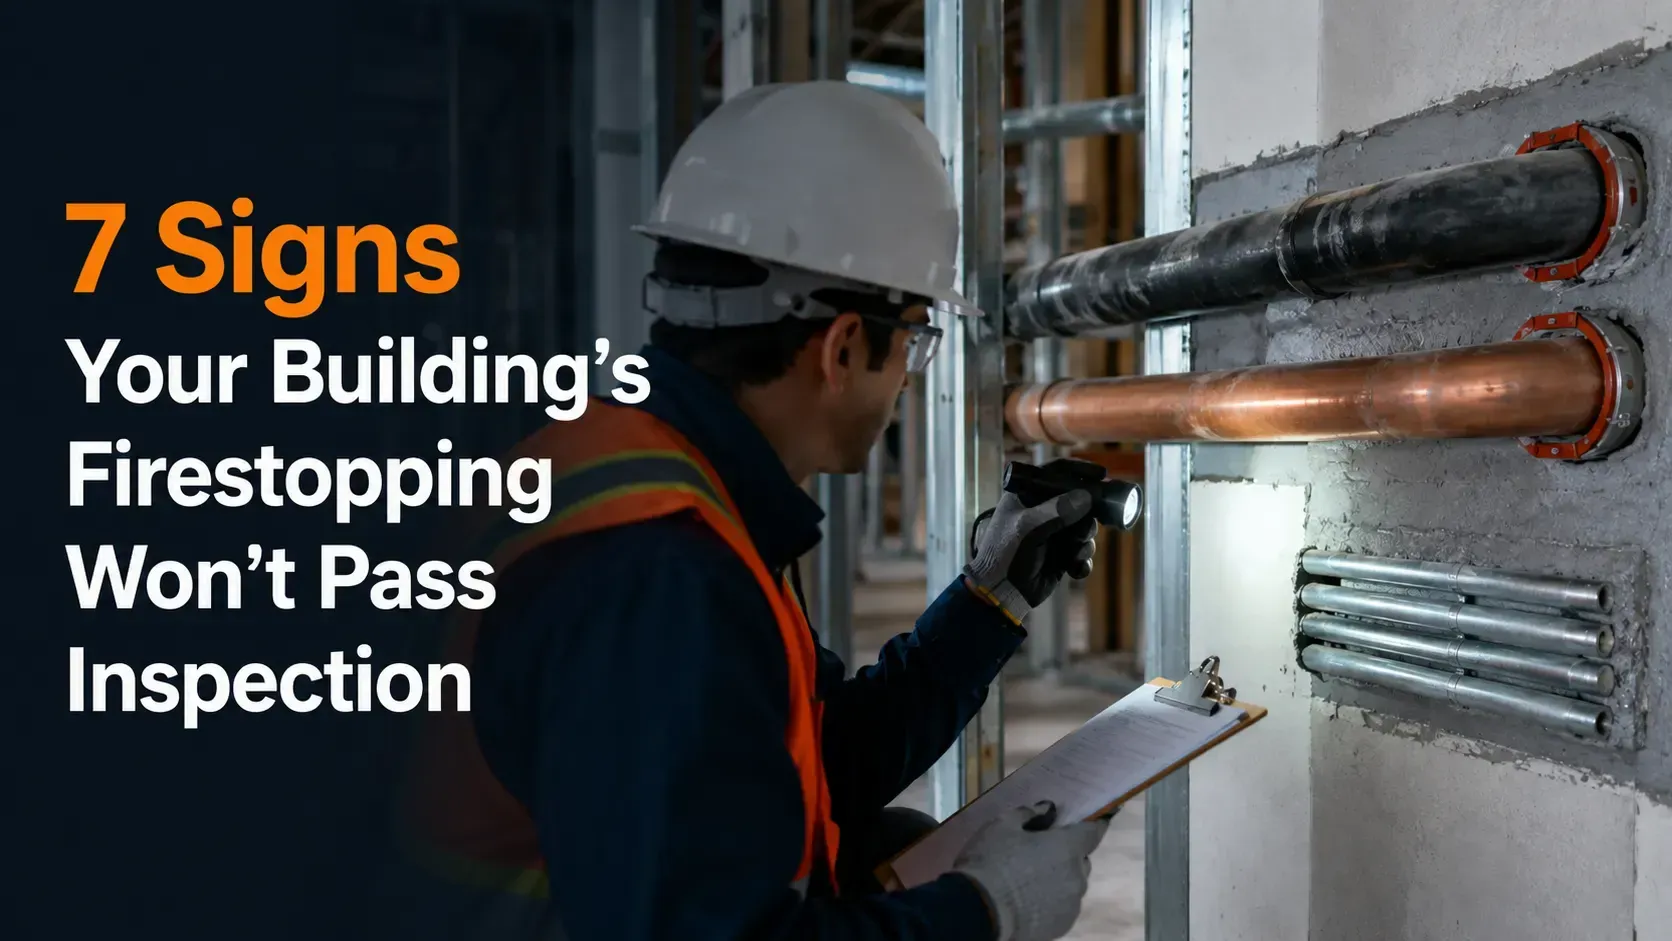
An inspector walks the floor with a checklist, a flashlight, and very little patience for guesswork. If your building's firestopping has problems, most of them are visible before the inspection even starts, you just have to know what to look for. Failed firestop inspections are one of the most common and most avoidable causes of delayed occupancy permits and reopened walls on commercial projects.
This guide covers seven warning signs that your building's firestopping likely won't pass inspection, what each one usually means, and what to fix before the inspector arrives.
Sign 1: No Labels or System Identification at Penetrations
Most fire-rated penetrations are supposed to carry a label or marking identifying the UL system number used to seal them. When an inspector can't find that identification, they can't verify the installation matches a tested and listed system, and that alone is often enough to flag the penetration. Missing labels are one of the simplest problems to prevent, since they cost nothing beyond a few minutes per penetration during install, but one of the most common findings on a failed walkthrough.
Sign 2: Visible Gaps Around Pipes, Conduit, or Cable
A gap around a penetrating item, even a small one, defeats the purpose of the firestop entirely. Annular space that exceeds what the listed system was tested for means fire and smoke have a direct path through the barrier. This is especially common where multiple trades share a single sleeve or opening and the firestop installer wasn't the last one on site to close it up.
Sign 3: The Wrong Firestop Material for the Penetrating Item
Firestop sealants, mortars, and putties are each tested for specific combinations of penetrating item and wall or floor type. A sealant rated for a single metal pipe won't necessarily perform the same way around a bundle of plastic conduit, even if it looks similar in the field. Using the wrong material for the condition is one of the harder issues to catch visually, which is part of why documentation matters so much for anything outside a standard system.
Did You Know? According to USFA and FEMA data on fatal residential fires, 80% of fatal home fires from 2018 to 2020 extended beyond the room where they started, underscoring how much compartmentalization, including properly sealed penetrations, matters for containing a fire before it spreads.
Sign 4: No Engineering Judgment for Nonstandard Conditions
Not every penetration matches a published UL system, and that's expected on complex projects. What isn't acceptable is a nonstandard condition with no documentation at all. If a field condition doesn't match any listed system and there's no engineering judgment on file explaining how it was addressed, an inspector has nothing to approve it against. This is one of the most frequent reasons an otherwise well-installed penetration still gets flagged.
Sign 5: Firestop Material Has Been Damaged, Painted, or Removed
Firestopping installed early in a project often gets disturbed by later trades, drywall crews cutting new openings, painters coating over sealant, or electricians pulling additional cable through an already-sealed penetration. Once that happens, the original tested system is compromised even if it looked fine at first install. A final walkthrough close to inspection date should specifically check penetrations that were sealed early in the schedule.
Sign 6: Penetrations Added After the Original Install Were Never Sealed
Change orders, late-added equipment, and design revisions all tend to create new penetrations after the firestop crew has already come and gone. These get missed constantly because they're not on the original scope, and nobody circles back to confirm they were addressed. Comparing as-built conditions against the original firestop drawings before an inspection catches most of these before the inspector does.
Sign 7: No Documentation or Barrier Management Records
Even a technically correct installation can fail inspection if there's no paper trail to support it. Inspectors increasingly expect to see records showing which systems were used where, what engineering judgments were issued, and how ongoing penetrations are tracked as the building is used and modified after occupancy. A fire barrier management program keeps that documentation organized so it's ready before anyone asks for it.
Quick Reference: Common Deficiencies and Their Fixes
| Sign | What It Usually Means | Typical Fix |
|---|---|---|
| Missing labels | System not identified or verified | Re-label with correct UL system number |
| Visible gaps | Annular space exceeds tested limits | Remove and reseal to listed parameters |
| Wrong material | Mismatch between item and firestop product | Verify against system data sheet, reinstall |
| No engineering judgment | Nonstandard condition undocumented | Obtain a project-specific EJ before inspection |
| Damaged or painted-over firestop | Compromised by later trade work | Inspect and repair before final walkthrough |
| Unsealed added penetrations | Change orders missed by firestop scope | Compare as-builts, seal any gaps found |
| No documentation | No barrier management records on file | Implement tracking before occupancy |
What Happens If Firestopping Fails Inspection
A failed firestop inspection typically means reopening finished walls or ceilings to correct the deficiency, which is far more expensive and time-consuming than getting it right the first time. On top of the direct cost, a failed inspection can delay a certificate of occupancy, push back tenant move-in dates, and put pressure on every other trade whose schedule depends on that milestone. On healthcare and government projects, where firestop special inspections are often required by code, a failed finding can also trigger a broader review of other penetrations that weren't part of the original flag.
How to Get Ahead of an Inspection
The most reliable way to avoid a failed firestop inspection is a dedicated pre-inspection walkthrough, ideally by someone other than the original installer, that checks every penetration against the seven signs above. Pair that walkthrough with a review of the firestop scope against the as-built drawings, confirm any nonstandard conditions have a documented engineering judgment on file, and resolve any gaps you find before the inspector's visit rather than during it.
How Bartkowski Strategic Contracting Approaches This Decision
Bartkowski Strategic Contracting builds firestop scopes with inspection in mind from the start, not as an afterthought once the walls are closed. That means tracking system labels, documenting engineering judgments as they're issued, and running internal walkthroughs before the official inspection so problems get caught and corrected on our schedule instead of the inspector's.
FAQ
1. What are the most common reasons firestopping fails inspection? Missing UL system labels, visible gaps around penetrations, undocumented nonstandard conditions, and firestop material damaged by later trade work are among the most frequent findings.
2. Can painted-over firestop sealant still pass inspection? It depends on the product and how much paint was applied, but heavy paint buildup can affect a sealant's tested performance and is often flagged during inspection.
3. Who is responsible for sealing penetrations added after the original firestop install? Responsibility varies by contract, but someone on the project needs to track and seal any penetration created after the original scope, whether that's the original firestop contractor or whoever cut the new opening.
4. Do all firestop penetrations need a visible label? Most codes and manufacturer requirements call for identification of the system used at each fire-rated penetration, so inspectors can verify it against a tested assembly.
5. What is a fire barrier management program? It's an ongoing system for tracking which firestop systems and engineering judgments are in place throughout a building, so documentation stays current as penetrations are added or modified after occupancy.
6. How far in advance should I schedule a pre-inspection walkthrough? Enough time to correct any deficiencies found, typically at least a week or two before the official inspection date, depending on the scope of issues.
7. Does a failed firestop inspection affect the whole building or just the flagged penetration? It depends on the finding. A single isolated issue may only require a spot repair, but a pattern of deficiencies can trigger a broader review of similar penetrations throughout the building.
8. Is an engineering judgment required for every nonstandard penetration? Yes, if a condition doesn't match a published UL system and can't be redesigned to match one, it needs documented justification, typically in the form of an engineering judgment.
Don't let a preventable firestop deficiency hold up your inspection or your occupancy date. Contact Bartkowski Strategic Contracting for a pre-inspection walkthrough before the official one happens.