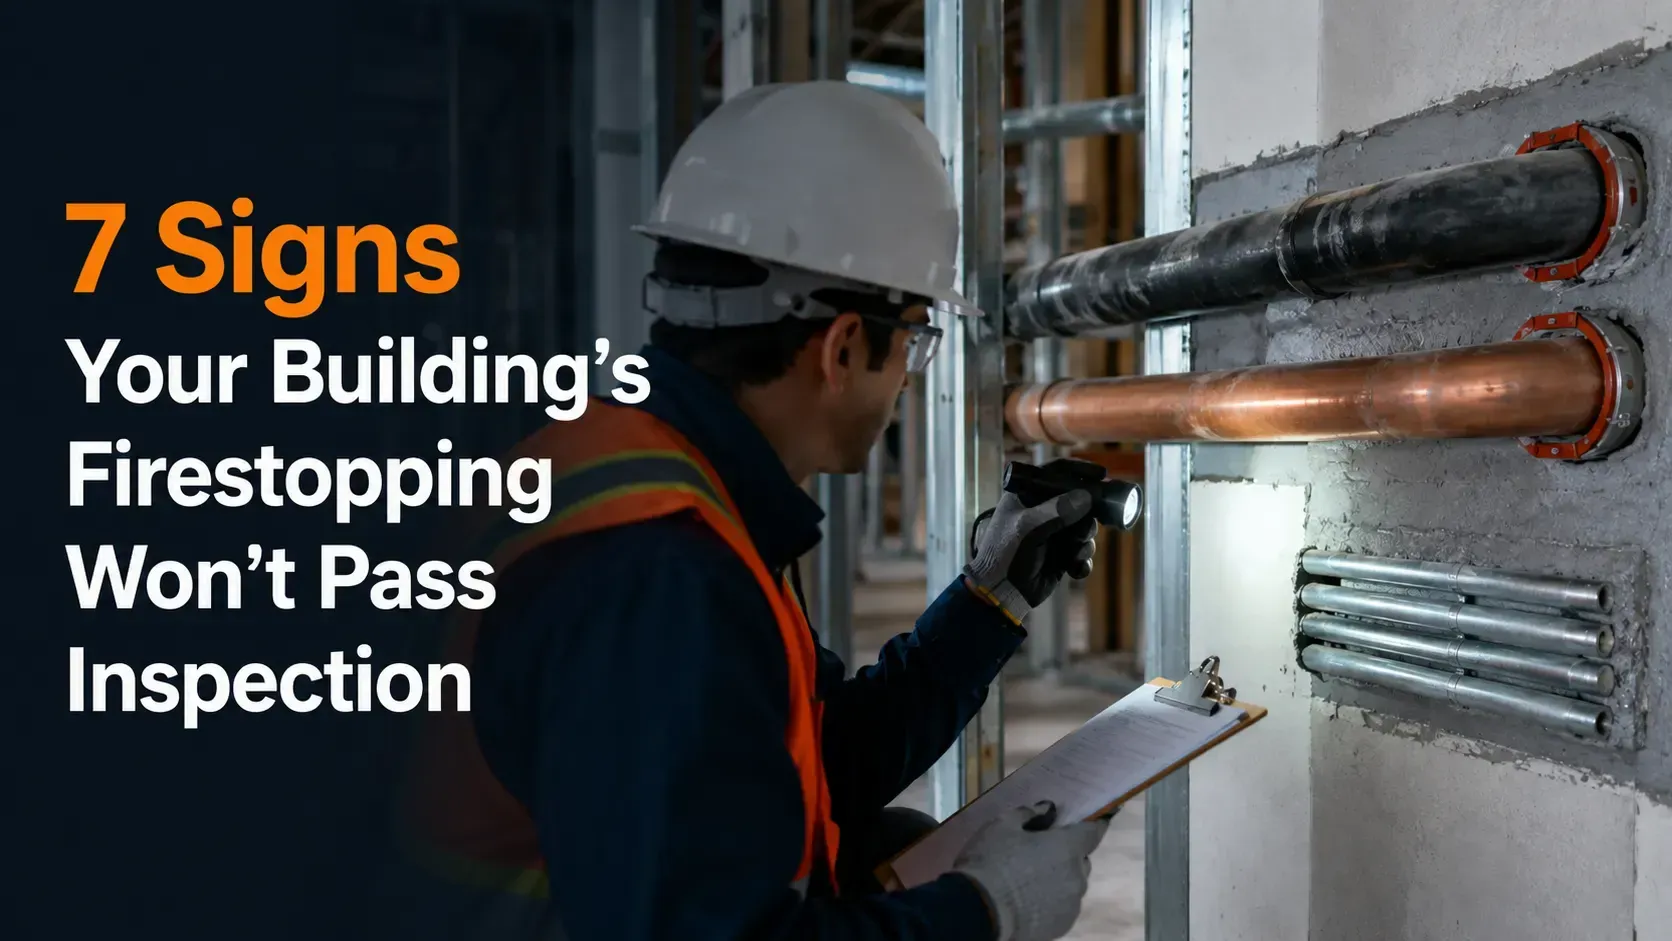
UL-Listed Firestop Systems vs. Engineering Judgments: Which Does Your Project Need?
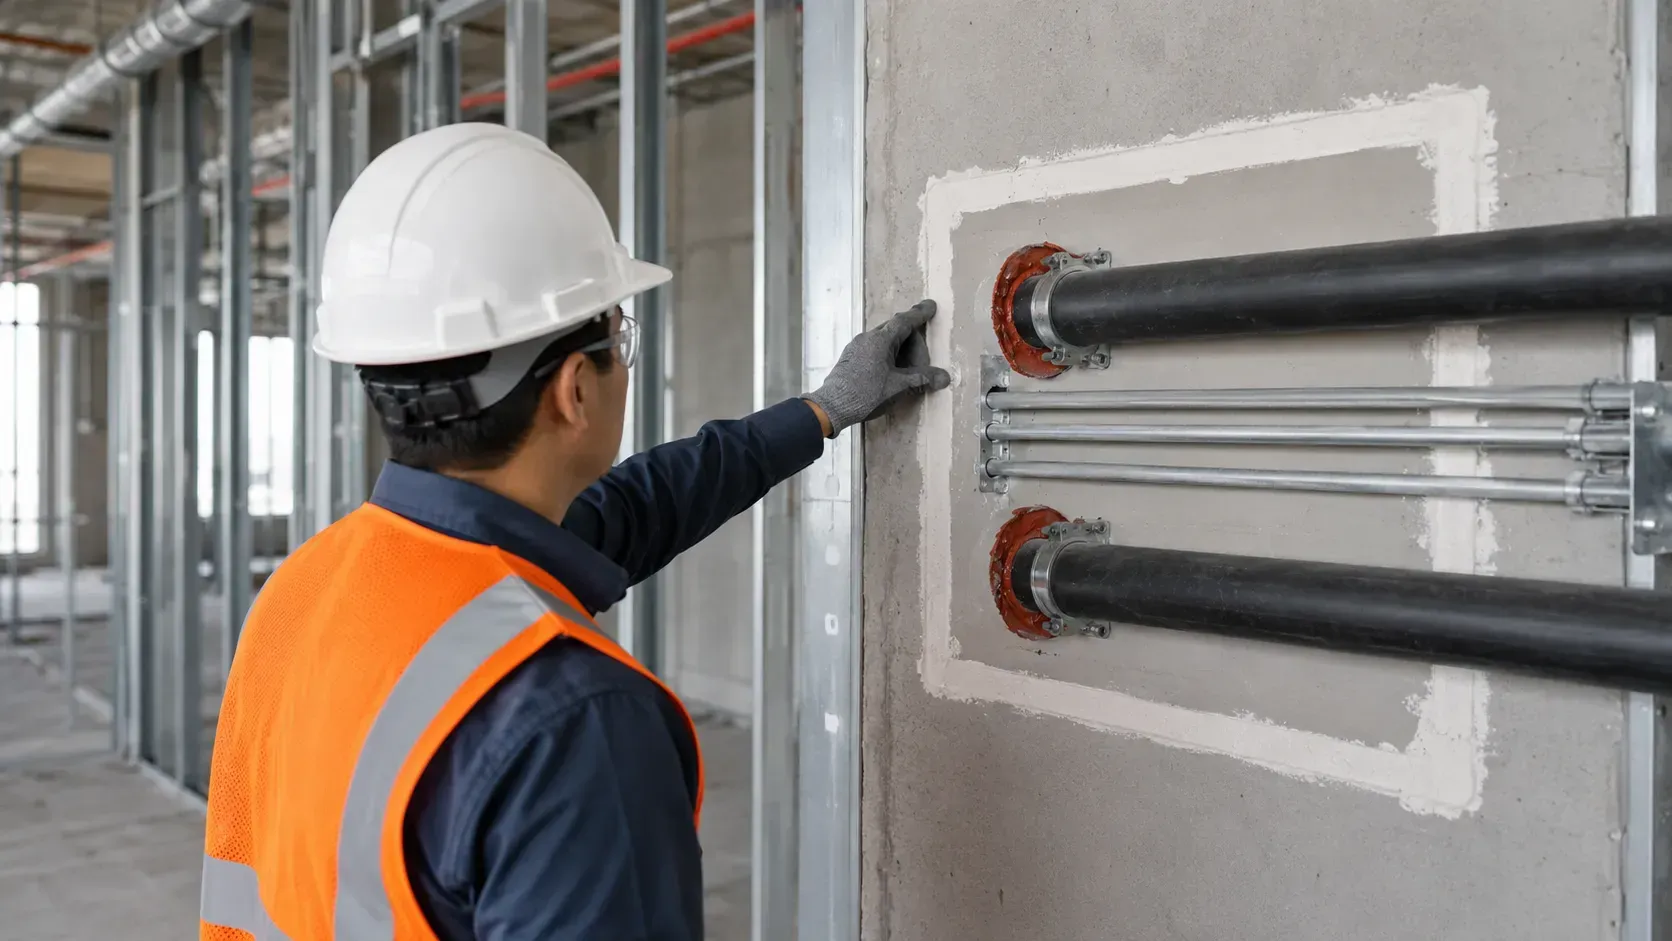
A penetration on your job site doesn't match any tested assembly in the UL directory. Now what? Contractors run into this constantly: a pipe cluster crowding a single sleeve, an odd annular space left by a last-minute design change, or a mixed-material wall that no published system covers. The choice at that point is between finding a compliant UL-listed firestop system or requesting an engineering judgment (EJ), and picking wrong can mean failed inspections, costly rework, or a life safety gap that nobody catches until it matters most.
This guide breaks down how UL-listed systems and engineering judgments actually differ, when code officials expect each one, what the approval process for an EJ typically looks like, and how to decide which route fits your project before it becomes a scheduling problem.
What Is a UL-Listed Firestop System?
A UL-listed firestop system is a specific, fire-tested assembly. It defines the exact wall or floor type, the penetrating item, the annular space around that item, and the firestop materials used to seal it, all tested together under ASTM E814 or UL 1479 and published with an F rating, a T rating, and sometimes an L rating for smoke leakage. If your field condition matches a listed system's parameters, that's the system you use. No interpretation required, and no additional sign-off beyond standard inspection.
Model codes, including the International Building Code and NFPA 101, call for listed firestop assemblies wherever penetrations or joints pass through fire-resistance-rated construction. That's the default path, and it's the one inspectors are most comfortable signing off on because the performance data already exists in a searchable directory. Manufacturers publish thousands of these systems, covering everything from single-pipe penetrations through single-layer gypsum walls to complex multi-cable trays through poured concrete floors.
The trade-off is rigidity. A UL system only applies within the exact conditions it was tested under. Change the pipe material, the annular space, or the wall's fire rating, and the listed system technically no longer applies, even if the difference seems minor in the field.
What Is an Engineering Judgment (EJ)?
An engineering judgment fills the gap when the field condition doesn't match any published UL system. Maybe the penetrating item is an unusual size, the wall assembly is nonstandard, or several trades have crowded a single opening in a way no test lab ever replicated. An EJ is a documented, engineered opinion, typically issued by a manufacturer, a fire protection engineer, or an accredited testing agency, that extrapolates from existing tested data to justify a firestop solution for that specific condition.
EJs are not a shortcut around testing, and they should never be treated as one. A properly written EJ references the tested assemblies it's based on, states who issued it and when, identifies the specific project name and location it applies to, and calls out any conditions that fall outside the evaluation. It should never be carried from job to job, since it's meant to be a snapshot evaluation of one specific installation at one specific point in time. Anyone writing an EJ needs working knowledge of the fire testing behind the listed assemblies referenced, plus the engineering judgment to interpolate performance responsibly.
Did You Know? According to the International Code Council, an improperly firestopped penetration can turn a two-hour rated wall into roughly four minutes of actual fire protection, meaning a single overlooked gap can undo most of a barrier's rated performance.
UL-Listed Systems vs. Engineering Judgments: Side-by-Side
| Factor | UL-Listed System | Engineering Judgment |
|---|---|---|
| Basis | Directly fire-tested assembly | Extrapolated from tested data |
| When it applies | Field condition matches a published system | No listed system covers the condition |
| Who issues it | Published by UL, referenced from directory | Manufacturer, PE, or accredited testing agency |
| Documentation | UL system number, F/T/L ratings | Written EJ letter with source systems cited |
| Reusability | Applies wherever conditions match | Project- and condition-specific only |
| Inspector familiarity | High, standard reference | Requires review and approval on a case-by-case basis |
| Typical turnaround | Immediate, no additional approval needed | Days to weeks depending on issuer and AHJ review |
When Code Officials Expect a Listed System
Most fire-rated penetrations on a commercial project will match an existing UL system, especially for common conditions like single-pipe penetrations through gypsum walls or standard cable bundles through concrete floors. Building and fire officials expect a listed system as the first option, and using one keeps your inspection process straightforward since the F and T ratings are already documented and match against the wall or floor's own fire-resistance rating.
Design teams that specify firestop details early, referencing actual UL system numbers rather than generic "firestop as required" language, tend to see fewer field conflicts. When the specification and the field condition already align with a published system, there's nothing left to interpret and nothing for an inspector to question.
When an Engineering Judgment Is the Right Call
An EJ becomes necessary when redesigning the condition isn't practical and no listed system fits. Common triggers include:
- Mixed penetrating items in a single opening that no test replicates
- Unusual annular space dimensions outside a system's tested range
- Retrofit conditions in older buildings with nonstandard wall assemblies
- Coordination conflicts between trades that can't be resolved through rerouting
- Existing conditions discovered during demolition that weren't part of the original design
Because an EJ isn't a tested assembly, authorities having jurisdiction (AHJs) review it more closely. A weak EJ, one missing the source systems, project scope, or issuing party's qualifications, is a common reason inspections get flagged and closeout gets delayed.
How the Engineering Judgment Approval Process Works
Getting an EJ approved usually starts with the installer or general contractor identifying a condition that doesn't match any listed system. From there, the firestop manufacturer or a qualified fire protection engineer reviews the specific penetration, the surrounding assembly, and the closest available tested systems before drafting a written judgment.
That document then goes to the AHJ for review alongside the rest of the project's fire protection submittals. Some jurisdictions accept EJs from manufacturers directly, while others require a stamped letter from a licensed engineer, particularly on healthcare, government, or high-rise projects where scrutiny is higher. Building in time for this review, rather than waiting until a rough-in inspection is already scheduled, keeps an EJ from becoming a schedule bottleneck.
Common Mistakes That Delay Approval
- Submitting an EJ without referencing the underlying tested systems it draws from
- Reusing an old EJ from a different project instead of getting a new one issued
- Assuming a listed system applies when the field condition actually falls outside its tested parameters
- Skipping documentation entirely and hoping the inspector doesn't ask
- Waiting until the rough-in inspection to discover a condition needs an EJ, instead of flagging it during coordination
A fire barrier management program that tracks which penetrations use listed systems versus EJs from the start avoids most of these headaches at closeout, since every condition has documentation ready before the inspector arrives.
Cost and Schedule Considerations
UL-listed systems are generally the more economical and faster path, since the materials and labor are standard and no additional engineering review is required. Engineering judgments add cost, both for the review itself and for the coordination time needed to get one issued and approved, but that cost is almost always lower than the cost of ripping out and redoing a firestop installation that fails inspection.
Projects with a lot of mechanical, electrical, and plumbing coordination, like hospitals or high-rise towers with dense risers, tend to generate more EJ conditions simply because of how many trades are competing for the same penetrations. Budgeting time and fees for a realistic number of EJs upfront, rather than treating each one as a surprise, keeps the schedule more predictable.
How Bartkowski Strategic Contracting Approaches This Decision
Every penetration gets evaluated against the UL directory first. When a condition doesn't match a published system, our team coordinates directly with manufacturers and qualified engineers to secure a properly documented engineering judgment rather than guessing at a fix in the field. That approach is part of our broader firestop scope of work on commercial, healthcare, and government projects, where getting the documentation right the first time matters as much as getting the installation right.
FAQ
1. What's the difference between a UL-listed firestop system and an engineering judgment?
A UL-listed system is a directly fire-tested assembly with published ratings. An engineering judgment is a documented, engineered opinion used when no listed system matches the actual field condition.
2. Who can issue an engineering judgment?
Typically a firestop manufacturer, a licensed fire protection engineer, or an accredited independent testing agency with knowledge of the tested assemblies the judgment is based on.
3. Can an engineering judgment be reused on a different project?
No. EJs are specific to a single job, location, and condition. Reusing one on another project without a fresh review is a common cause of failed inspections.
4. Do inspectors accept engineering judgments as readily as UL-listed systems?
Not automatically. A UL-listed system is pre-approved by design, while an EJ requires the authority having jurisdiction to review the documentation and accept the engineered rationale before it's approved.
5. What happens if a firestop penetration isn't properly protected?
Fire and smoke can bypass the rated barrier almost entirely. A compromised penetration can reduce a wall's effective protection from hours to just minutes.
6. Where do F, T, and L ratings come from?
They come from fire testing under standards like ASTM E814 or UL 1479, and they're published as part of the listed system's documentation.
7. How do I know if my project needs an engineering judgment?
If the penetrating item, wall assembly, or annular space doesn't match any published UL system's tested parameters, and redesigning the condition isn't practical, an EJ is likely needed.
8. What should a properly documented engineering judgment include?
The issue date, the issuer's name and qualifications, the specific project and location, the tested systems it references, and any conditions outside the evaluation's scope.
Not sure whether your project's penetrations call for a listed system or an engineering judgment? Contact Bartkowski Strategic Contracting and our team will walk your drawings before the inspector does.