How Much Does Commercial Firestopping Cost Per Penetration? A Budgeting Guide for GCs
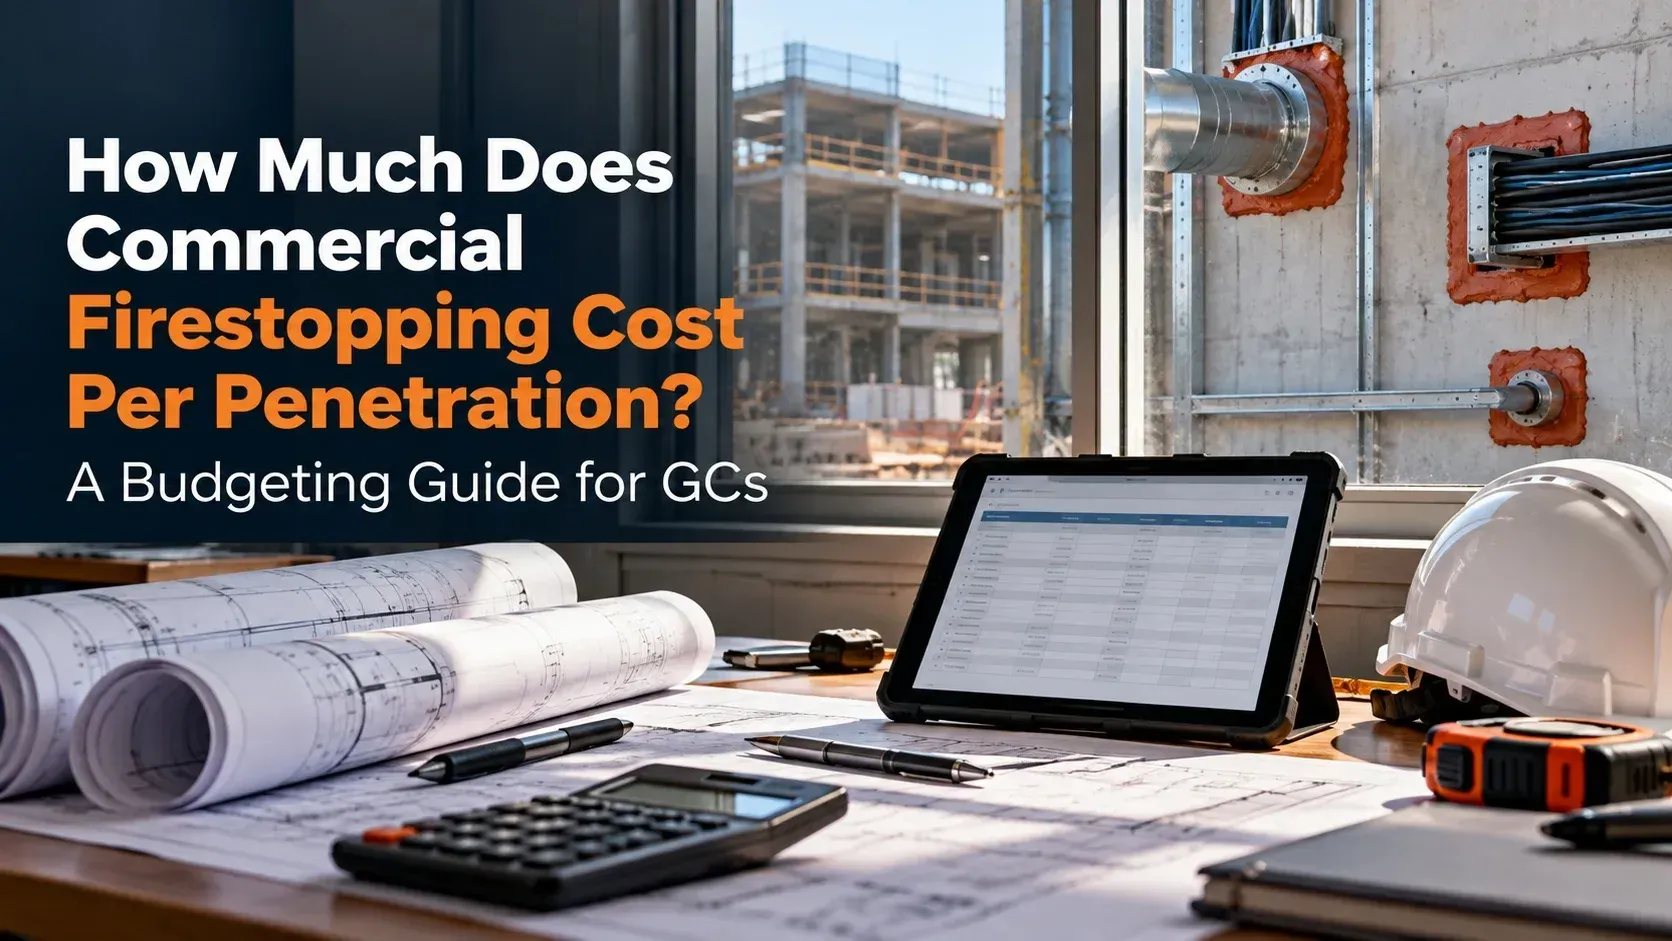
Every GC eventually asks the same question during preconstruction: what should we carry for firestopping? The honest answer is that one number per penetration does not exist, and any figure quoted without knowing the penetrating item, the assembly, and the rating is a guess. A single sealed conduit through a concrete slab and a tray of mixed cable through a rated shaft wall are both "one penetration" on a count, but they are nowhere near the same scope.
That does not mean you cannot budget accurately. It means the budget has to be built from the right inputs. This guide walks through how firestopping is priced, what pushes the cost of each penetration up or down, and how to turn a drawing set into a defensible number before bids come in.
Why There Is No Single Price Per Penetration
A firestop system is a complete tested assembly, and its cost follows the system, not the hole. The wall or floor type, the penetrating item, the size of the opening, the fire rating, and the required materials all come from a specific UL listing. Change any of those and you may land on a different system with different materials, different labor, and different documentation.
Published prices you find online are usually material-only or come from estimating services selling takeoffs, and they rarely reflect installed cost on a real commercial project with rated assemblies, coordination, and inspection. Treat any headline price per penetration as a starting question, not a budget line.
How Firestopping Is Typically Priced
Most commercial firestop proposals fall into one of a few structures, and knowing which one you are looking at makes bids much easier to compare.
- Unit pricing by penetration type: Each category of penetration gets its own price, and the total follows the count. This is common for through penetration firestop systems because it scales cleanly as quantities change.
- Linear foot pricing: Used for joint firestopping, such as head-of-wall joints, and for perimeter fire containment at the slab edge, where the work is measured by length rather than by opening.
- Lump sum with allowances: A fixed price for a defined scope, often with a per-unit adder or credit for penetrations found beyond the assumed count.
Unit pricing gives GCs the most transparency, especially on projects where the final penetration count is not known until the trades finish rough-in.
What Drives the Cost of Each Penetration
Two penetrations of the same size can differ widely in cost. These are the factors that move the number most.
| Cost Driver | Effect on Cost | Why It Matters |
|---|---|---|
| Penetrating item | Metal pipe and single conduit sit at the low end, plastic pipe, insulated pipe, and cable trays sit higher | Combustible and bundled items usually need collars, wraps, or larger multi-part systems |
| Opening size and annular space | Larger or irregular openings cost more | More material, forming, and labor to hit the tested dimensions |
| Fire rating | Higher hourly ratings cost more | Thicker fill depths and more robust systems are required |
| Assembly type | Framed walls, concrete slabs, and CMU each carry different systems | The listing dictates materials and installation method |
| Access | Tight shafts, high ceilings, and finished spaces raise labor | Lifts, scaffolding, and slower production add hours |
| New build vs. retrofit | Retrofit usually costs more per opening | Existing finishes, occupied space, and unknown conditions slow the work |
| Documentation and labeling | Detailed submittals and per-penetration tracking add time | Inspectors expect system numbers tied to locations |
| Quantity and phasing | Small, scattered releases cost more per opening than large clean areas | Mobilization and repeated return visits eat productivity |
On most commercial jobs, labor, access, and documentation make up more of the installed cost than the sealant in the tube. That is why comparing bids on material price alone misleads more than it helps.
Penetration Tiers: Where the Budget Actually Goes
A practical way to budget is to sort every expected penetration into a complexity tier and price each tier separately. The tiers below use the categories found in UL's penetrant numbering, where each thousand-series range is reserved for a type of penetrating item.
| Tier | Typical Penetrations | Relative Cost | Notes |
|---|---|---|---|
| 1: Simple | Single metallic pipe or conduit, small cable bundle, in standard concrete or framed assemblies | Lowest | Sealant-based systems, fast production |
| 2: Moderate | Plastic pipe with collar or wrap, insulated pipe, small groupings | Moderate | Devices and intumescent products add material and time |
| 3: Complex | Cable trays, large blank openings, air ducts, mixed penetrants in one opening | Higher | Multi-part systems, more forming and packing |
| 4: Custom | Conditions with no matching listed system | Highest | Needs a documented engineering judgment, adding review time and cost |
Most projects are dominated by Tier 1 and Tier 2 counts, but the small number of Tier 3 and Tier 4 openings often accounts for a disproportionate share of the cost and the schedule risk.
Joints, Perimeter Containment, and Other Lines Beyond Penetrations
Penetrations are only part of a passive fire protection scope. Budgets that stop at the opening count miss lines that are priced differently.
- Head-of-wall and other joints, priced by linear foot
- Curtain wall firestop and perimeter fire containment at the slab edge, also priced by length
- Membrane penetrations, such as electrical boxes in rated walls
- Smoke-rated systems where the drawings call for an L rating
If the drawings show rated walls meeting deck or exterior curtain wall, confirm whether the scope includes those joints before comparing totals, since a bid that leaves them out looks cheaper without being cheaper.
Inspection and Documentation Costs GCs Often Miss
Firestop is one of the few trades where the inspection method directly affects cost. Special inspections under the ASTM standards are sample based, and the sample rules are worth knowing before you set allowances.
Did You Know? According to the UL Solutions Firestop and Joint Application Guide, a firestop inspector either witnesses 10% of each type of penetration system as it is installed or destructively verifies at least 2%, never fewer than one, of each system per floor or per 10,000 square foot area. When a sampled system fails, it must be repaired and reinspected, and a similar system nearby gets inspected too, so one bad installation can multiply repair and inspection cost.
That has two budget consequences. First, destructive sampling means openings that pass still need to be repaired afterward, and the guide recommends the installer follow the inspector to make repairs immediately. Second, documentation is what makes inspections go quickly. System numbers appear on product labels, data sheets, and system cards, and the International Firestop Council notes that a system not tested to the correct standard is not approved for the application, no matter how much it looks like a firestop product. Contractors who track system numbers by location save inspection time and reduce the chance of failed samples.
A fire barrier management program also keeps that data organized after turnover, which lowers the cost of every later fire barrier inspection and penetration change.
How to Build a Firestop Budget Step by Step
You do not need final shop drawings to build a solid budget. You need a structured count and a contractor willing to price by category.
- Pull the rated assemblies. Mark every fire-rated wall, floor, shaft, and smoke barrier from the life safety plans.
- Estimate penetrations by trade. Ask mechanical, electrical, plumbing, and low voltage for expected counts by type and size, then add a margin for late additions.
- Sort into tiers. Assign each expected penetration to a complexity tier using the table above.
- Add joints and perimeter lines. Measure head-of-wall, bottom-of-wall, and slab edge lengths from the drawings.
- Request unit pricing. Ask your firestop contractor to price each tier and each joint type separately, not as a single lump sum.
- Add inspection and repair allowances. Include third-party inspection fees and a repair allowance for destructive sampling.
- Carry a late-penetration allowance. Later trades add openings, and an agreed unit price for them avoids change order disputes.
As an example of the structure, a mid-size commercial floor might expect roughly 700 Tier 1 openings, 350 Tier 2, 120 Tier 3, and 30 Tier 4. The budget is each count multiplied by that tier's contractor unit price, plus joints, inspection, and allowances. The counts change the total far less than the tier mix does.
Ways to Control Cost Without Cutting Corners
The goal is to lower cost by reducing complexity, not by weakening the system.
- Involve the firestop contractor early. Coordinating penetration locations and sleeve sizes before rough-in can move openings from Tier 3 to Tier 1.
- Standardize penetrations. Grouping services through fewer, well-planned openings limits custom conditions.
- Use listed systems wherever possible. An engineering judgment is a valid tool, but it adds review time, so treat it as the exception.
- Sequence work to protect completed firestop. Damaged or removed firestop is a common source of rework, and our review of the top five firestop mistakes covers several that show up on almost every job.
- Prequalify installers. UL describes qualified firestop contractor programs where specialty contractors are audited annually and can supply the documentation that speeds inspections and approvals.
Common Budgeting Mistakes
- Carrying a single per-penetration number for the whole project
- Leaving joints and perimeter containment out of the firestop line
- Assuming the penetration count on drawings is final
- Forgetting inspection, destructive sampling repairs, and retesting
- Choosing the low bid without checking which conditions were excluded
- Waiting until closeout to discover nonstandard conditions that need an engineering judgment
How Bartkowski Strategic Contracting Prices Firestop Scopes
Bartkowski Strategic Contracting builds firestopping installation proposals around a penetration count broken out by system type, with joint firestopping, perimeter fire containment, and inspection support shown as separate lines. That structure lets a GC compare bids line by line, see exactly where an exclusion sits, and adjust as the penetration count firms up. Our certified firestop installers work from listed systems first, and when a condition does not match one, we coordinate the documentation before the work starts so it does not become a schedule problem later. Learn more about our passive fire protection services.
FAQ
1. How much does commercial firestopping cost per penetration?
There is no reliable single price, because cost depends on the penetrating item, opening size, fire rating, assembly type, access, and quantity. The most accurate approach is to count penetrations by type and have a firestop contractor price each category.
2. Is firestopping priced per penetration or per square foot?
Penetrations are usually priced per opening by category, while joints and perimeter containment are priced per linear foot. Some proposals use a lump sum with unit prices for additional penetrations.
3. Why do plastic pipe penetrations cost more than metal pipe?
Combustible pipe typically needs an intumescent collar or wrap that closes the opening as the pipe burns away, which adds material, installation time, and often a more specific listed system.
4. Does firestopping cost more on renovation projects?
Generally yes. Existing finishes, occupied spaces, limited access, and unknown existing conditions slow production and can trigger the need for engineering judgments.
5. Are inspection costs included in a firestop bid?
Not always. Third-party special inspection is often separate from the installer's price, so confirm whether inspection fees, destructive sampling repairs, and reinspection are included or excluded.
6. When should a GC bring in a firestop contractor?
As early as possible, ideally during preconstruction and coordination, so penetration types, sleeve sizes, and locations can be settled before rough-in and costly custom conditions are avoided.
7. What happens if a sampled firestop system fails inspection?
The failed system must be repaired and reinspected, and additional similar systems in the area are inspected to see whether the problem is isolated or widespread.
Building a firestop budget and want a second set of eyes on the penetration count, tiers, and exclusions?
Contact Bartkowski Strategic Contracting and we will help you turn the drawings into a number you can defend.