F, T, L, and W Ratings Explained: How to Read a UL Firestop System Number
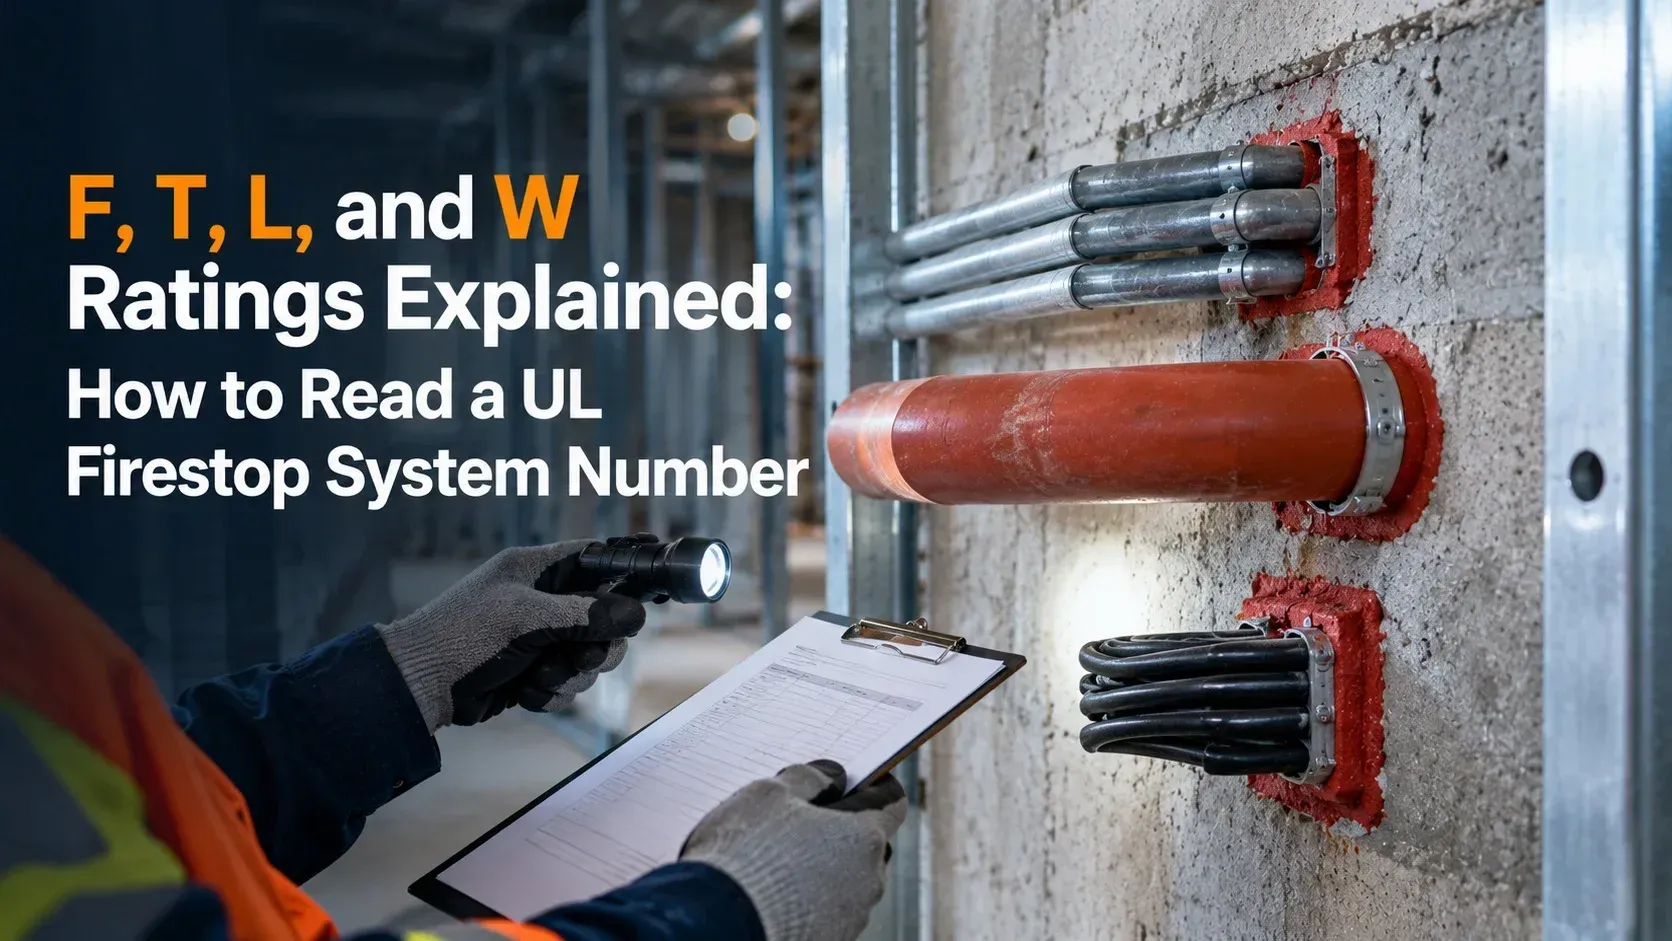
Open any firestop submittal and you will find a string like C-AJ-1001 followed by a block of ratings: F, T, L, and sometimes W. To an inspector or a project manager who does not read these every day, it looks like code. To the person who wrote the listing, every character carries a specific meaning about what was tested, how it was tested, and where it can legally be used.
Misreading that string is one of the easiest ways to approve the wrong firestop system, and passive fire protection only works when the installed system matches the listing exactly. This guide explains what each letter and number in a UL through-penetration firestop system number means, what F, T, L, and W ratings measure, and how to match a listing to the condition in front of you.
What a UL Firestop System Number Tells You
A UL through penetration firestop system is a complete tested assembly, not a single product. The listing spells out the wall or floor type, the item passing through it, the size of the opening, the exact materials, and the depth they are installed to. The number on top is a shorthand for the first two of those details, plus the ratings the assembly earned when it was fire tested under ASTM E814 and UL 1479.
That is why a firestop sealant cannot be evaluated on its own. A product only carries a rating as part of the system it was tested in. Swap the pipe material, change the annular space, or install the sealant at a different depth, and the rating no longer applies.
How to Decode the Letters and Numbers
UL follows a fixed naming pattern for through-penetration firestop systems, and UL's firestop penetration numbering guide lays out the full key. The number breaks into three parts: a first letter, a two-letter assembly code, and a numeric code for the penetrating item.
| Part | What It Identifies | Example Meaning |
|---|---|---|
| First letter | Type of assembly penetrated | C = floor or wall, F = floor only, W = wall only |
| Second and third letters | Construction of that assembly | A = concrete floor 5 in. or less, J = concrete or masonry wall 8 in. or less, L = framed wall |
| Number | Type of penetrating item | 1000 series = metallic pipe, conduit, or tubing |
Applied to C-AJ-1001, that reads as a system for concrete floors or concrete and masonry walls within the stated thickness limits, protecting a metallic pipe, conduit, or tubing penetration. A number like W-L-3xxx points to a framed wall with electrical cables passing through it.
What the Penetrant Number Ranges Mean
The numeric portion is the fastest way to confirm you are looking at a system written for the right kind of penetrating item. Each thousand-series range is reserved for a category.
| Number Range | Penetrating Item |
|---|---|
| 0000 to 0999 | No penetrating item (blank opening) |
| 1000 to 1999 | Metallic pipe, conduit, or tubing |
| 2000 to 2999 | Nonmetallic pipe, conduit, or tubing |
| 3000 to 3999 | Electrical cables |
| 4000 to 4999 | Cable trays with electrical cables |
| 5000 to 5999 | Insulated pipes |
| 6000 to 6999 | Miscellaneous electrical penetrants, such as busducts |
| 7000 to 7999 | Miscellaneous mechanical penetrants, such as air ducts |
| 8000 to 8999 | Groupings of penetrants in any combination |
If the field condition is a bundle of plastic conduit and the listing you are holding is in the 1000 series, it was written for metal pipe. Stop there and find the right system, or document the gap with an engineering judgment.
F Rating: How Long the System Stops Flame
The F rating is the baseline. It is expressed in hours and tells you how long the system keeps flame from passing through the opening during a standard fire test. The test also includes a hose stream exposure after the fire, which checks that the system holds together under impact and cooling, not just heat.
Every firestop system needs an F rating, and it has to be at least equal to the hourly rating of the wall or floor it penetrates. A two-hour wall needs a system with an F rating of two hours or more. It is the one rating that appears on every listing and the one inspectors check first.
T Rating: How Long the Unexposed Side Stays Cool
The T rating adds a temperature limit. It measures how long the system keeps the temperature on the unexposed side from rising more than 325 degrees Fahrenheit above ambient. That matters because a pipe or cable can conduct heat straight through a barrier and ignite combustibles on the far side even when no flame passes.
Codes do not require a T rating everywhere. It is most commonly called for on floor penetrations, with exceptions depending on the code edition and the local authority having jurisdiction. Where a T rating is required, the system has to meet the hourly value the code sets for that floor assembly, so check the drawings and the applicable code section rather than assuming.
L Rating: How Much Air and Smoke Leaks Through
The L rating measures air leakage through the system, expressed in cubic feet per minute. Testing is done at ambient temperature and at an elevated temperature of 400 degrees Fahrenheit, and both results appear on the listing. A lower number means less smoke can move through the penetration.
L ratings matter in smoke barriers and smoke partitions, which are common in hospitals, high-rise buildings, and other occupancies where compartmentalizing smoke protects people who cannot evacuate quickly. A smoke barrier system is only as tight as its weakest penetration, so every sealed opening in it counts. Requirements are set by the building code and the project documents, so an L rating is only mandatory where one of those calls for it.
W Rating: Water Resistance
The W rating shows that a system resists the passage of water. It is a supplemental rating that some manufacturers pursue because of the conditions penetrations face in the real world: wet floors in mechanical rooms, kitchens, and parking structures, or water released by a sprinkler system.
Did You Know? According to the UL Solutions Firestop and Joint Application Guide, every firestop assembly needs an F rating, while T and L ratings are only required where the building code calls for them, and the model codes currently contain no requirements for W ratings or movement ratings at all. A W rating is often a project specification decision, not a code mandate. Our earlier newsletter on the W rating covers how it shows up in practice.
F, T, L, and W Ratings Side by Side
| Rating | What It Measures | Unit | When It Is Typically Required |
|---|---|---|---|
| F | Time before flame passes through the system | Hours | Every rated penetration, matching the assembly rating |
| T | Time before the unexposed side rises 325 F above ambient | Hours | Commonly floor penetrations, where the code or drawings call for it |
| L | Air leakage through the system at ambient and 400 F | CFM | Smoke barriers and partitions, per code or project documents |
| W | Resistance to water passage | Rating class on the listing | Project specifications, not currently a model code requirement |
A Worked Example: Reading a Real-Style Listing
Suppose a submittal shows system C-AJ-1001 with a 2 hour F rating, a 1 hour T rating, and an L rating listed at ambient and at 400 F. Here is how to check it in order.
- Read the first letter. C means it can be used in a floor or a wall.
- Check the assembly letters. AJ means the concrete floor or concrete and masonry wall must fall within the thickness limits stated on the listing.
- Read the number. 1001 sits in the 1000 series, so it is written for a metallic pipe, conduit, or tubing penetration.
- Compare the F rating to the assembly. A 2 hour system in a 2 hour wall works. The same system in a 3 hour wall does not.
- Check the T rating. If the floor penetration requires one, 1 hour has to meet the code requirement for that assembly.
- Confirm the L rating only if the wall is a smoke barrier or the specs call for it.
This listing is for illustration only. Always pull the current listing from the UL directory and confirm every detail against the field condition, since a system is only valid when it is installed exactly as tested. Our earlier piece on how firestop systems carry ratings goes deeper on that principle.
Common Mistakes When Reading Ratings
- Matching the F rating but ignoring the T rating on a floor penetration that needs both
- Treating a listing for metal pipe as valid for plastic pipe because the wall type matches
- Assuming a W rating is required by code when only the project specification calls for it
- Reading an old listing without confirming it still appears in the current UL directory
- Trusting the product data sheet rating instead of the complete system listing
Every one of these is a documentation problem before it is an installation problem. A fire barrier management program that records the system number, ratings, and location for each penetration makes these errors visible before an inspector finds them, and it makes every later fire barrier inspection faster.
How Bartkowski Strategic Contracting Approaches Rating Verification
Bartkowski Strategic Contracting is a passive fire protection contractor that checks the system number and ratings against the actual wall, floor, and penetrating item before any material goes in. That means confirming the F rating matches the assembly, flagging where T or L ratings are required, and noting any project-specific W rating requirement up front. When no listed system fits, we work with manufacturers and engineers to document the condition properly. Our certified firestop installers handle the firestopping installation, so the paperwork and the work in the field agree when the inspector arrives. It is all part of our passive fire protection scope.
FAQ
1. What does the F rating on a firestop system mean? The F rating is the number of hours a firestop system prevents flame from passing through a penetration during standard fire testing. It must be at least equal to the fire-resistance rating of the wall or floor being penetrated.
2. What does the T rating mean in firestop? The T rating measures how long the unexposed side of the system stays below a temperature rise of 325 degrees Fahrenheit above ambient. It addresses heat conducted through the penetrating item, which can ignite nearby combustibles even without flame passage.
3. What is an L rating in firestop? An L rating measures how much air, and therefore smoke, leaks through a firestop system, in cubic feet per minute. It is tested at ambient temperature and at 400 degrees Fahrenheit and matters most in smoke barriers.
4.Is a W rating required by building code? Model building codes do not currently require a W rating. It is typically a project specification requirement for locations where water resistance at the penetration matters.
5. What does the first letter in a UL firestop system number mean? The first letter shows the type of assembly penetrated. C covers floors or walls, F covers floors only, and W covers walls only.
6. What does C-AJ-1001 mean? C means the system can protect penetrations in floors or walls, AJ identifies concrete floor and concrete or masonry wall construction within stated thickness limits, and 1001 falls in the series for metallic pipe, conduit, or tubing.
7. Do all firestop penetrations need F, T, L, and W ratings? No. Every rated penetration needs an F rating, while T and L ratings are only needed where the code or project documents call for them, and a W rating is generally a specification choice.
Need help confirming that the through penetration firestop systems on your project match the ratings your drawings and codes require? Contact Bartkowski Strategic Contracting and our team will review your listings against the field conditions before the inspector does.